
Commercial
Commercial Identity Upgrade
Fast office upgrades for business image, entrance identity and client-ready workplace presentation.
- • Entrance identity systems
- • Reception feature walls
- • Office brand wall upgrades
Commercial & Residential Upgrade Paths
One Sydney brand for fast commercial identity upgrades and market-ready residential presentation.
Commercial improves business image, workplace presentation and professional first impression. Residential focuses on pre-sale renovation, buyer appeal and property sale readiness.
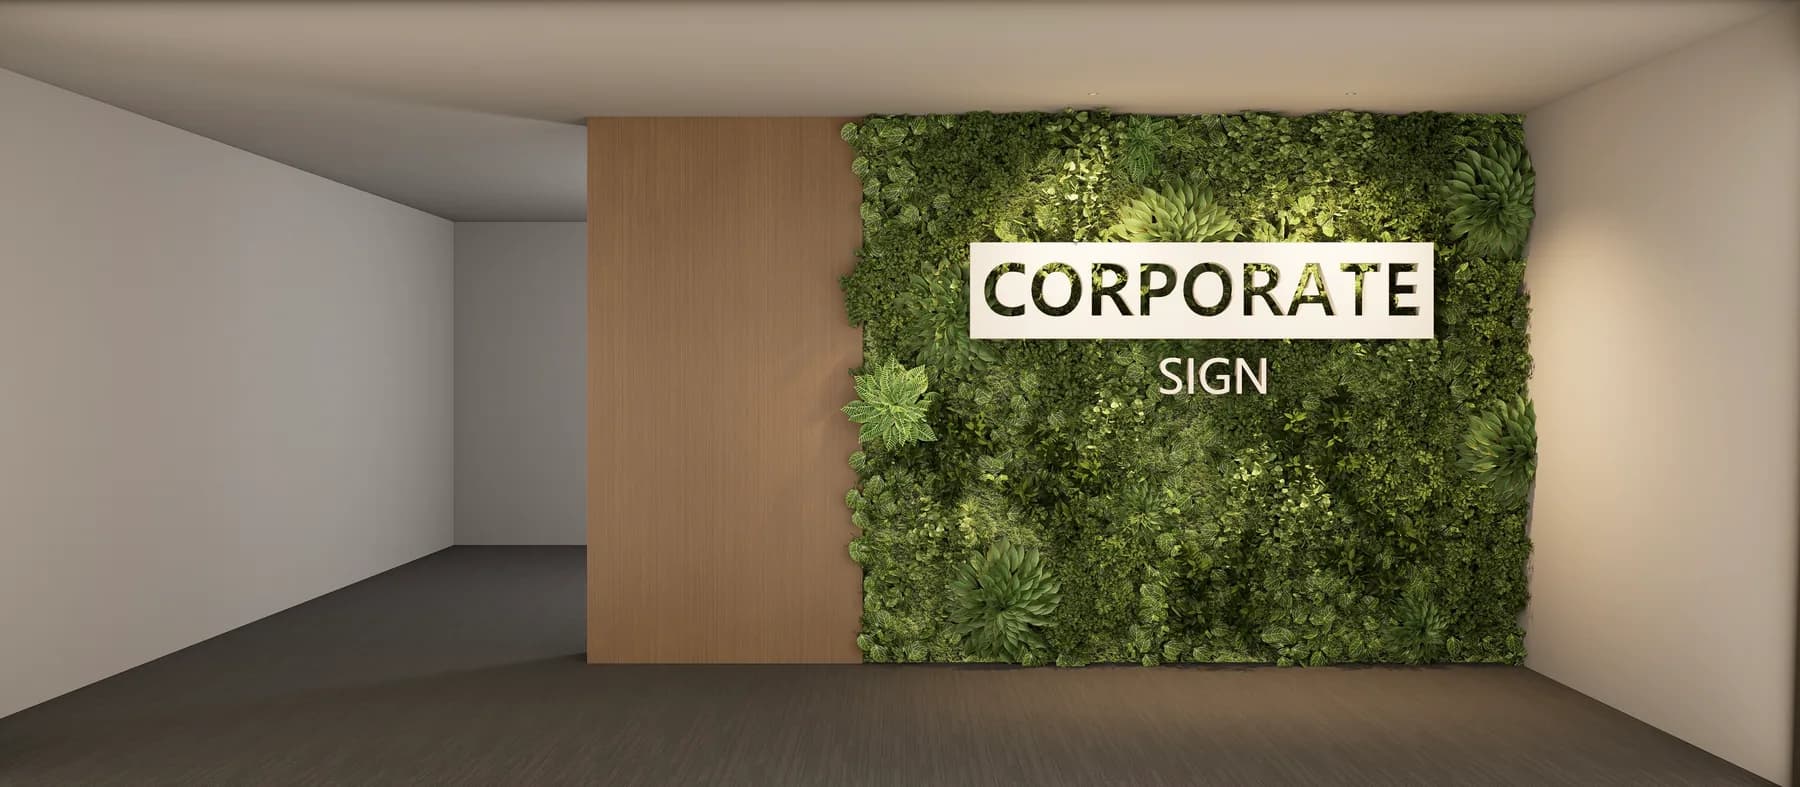
Commercial concept direction
Business image upgrades
Pre-sale property preparation
Design before quote
Choose your path
Two focused routes: commercial identity and workplace presentation, or residential pre-sale renovation and buyer appeal.
Commercial
Fast office upgrades for business image, entrance identity and client-ready workplace presentation.
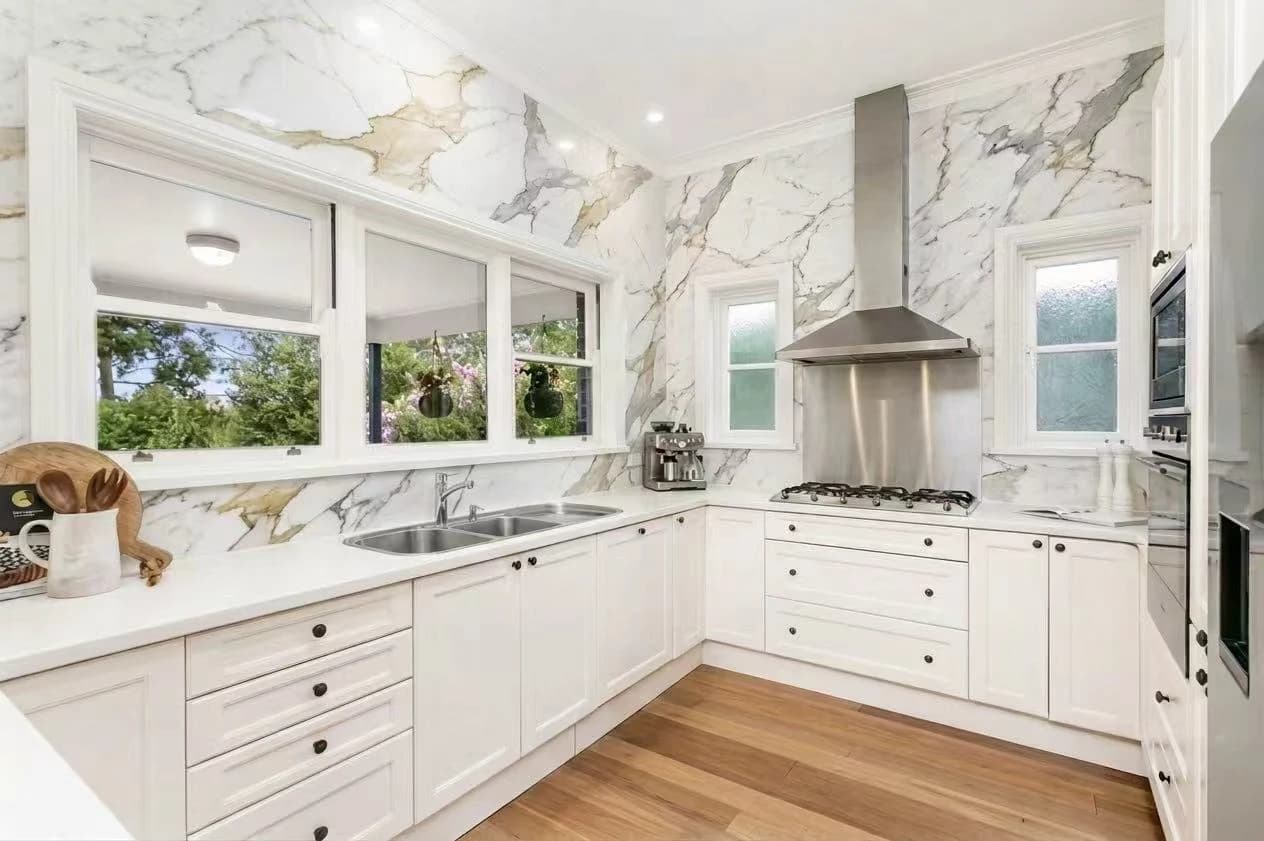
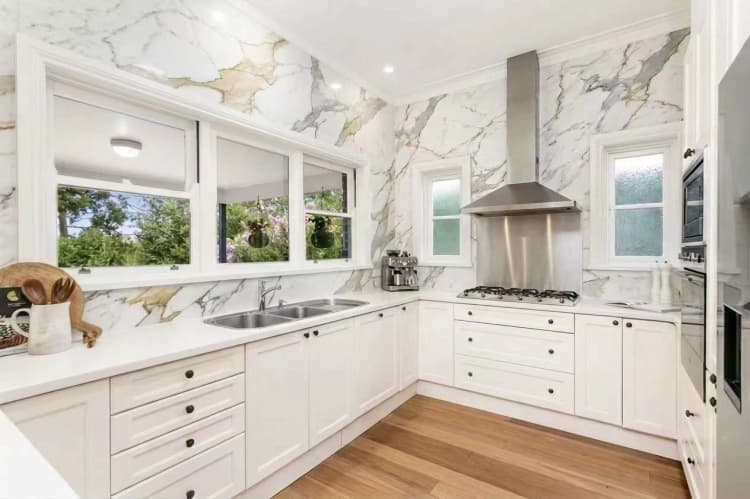
Residential
Targeted pre-sale renovation and cosmetic upgrades for stronger buyer appeal before sale or lease.
Why UPLIFT PLUS
See the proposed commercial or residential direction before work begins.
Fast quotation, design refinement and efficient installation for time-sensitive upgrades.
Durable, presentation-led choices selected for quality, compliance and visual impact.
Professional delivery supported by compliant project practices.
Featured Upgrade Paths
Sample design pathways showing commercial identity concepts and residential market-ready presentation upgrades.
Style Option
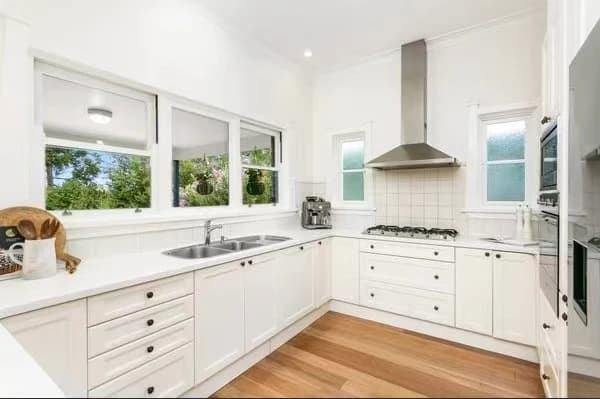
Kitchen Refresh
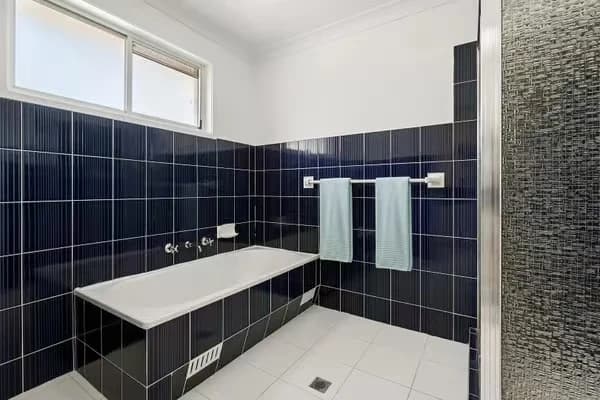
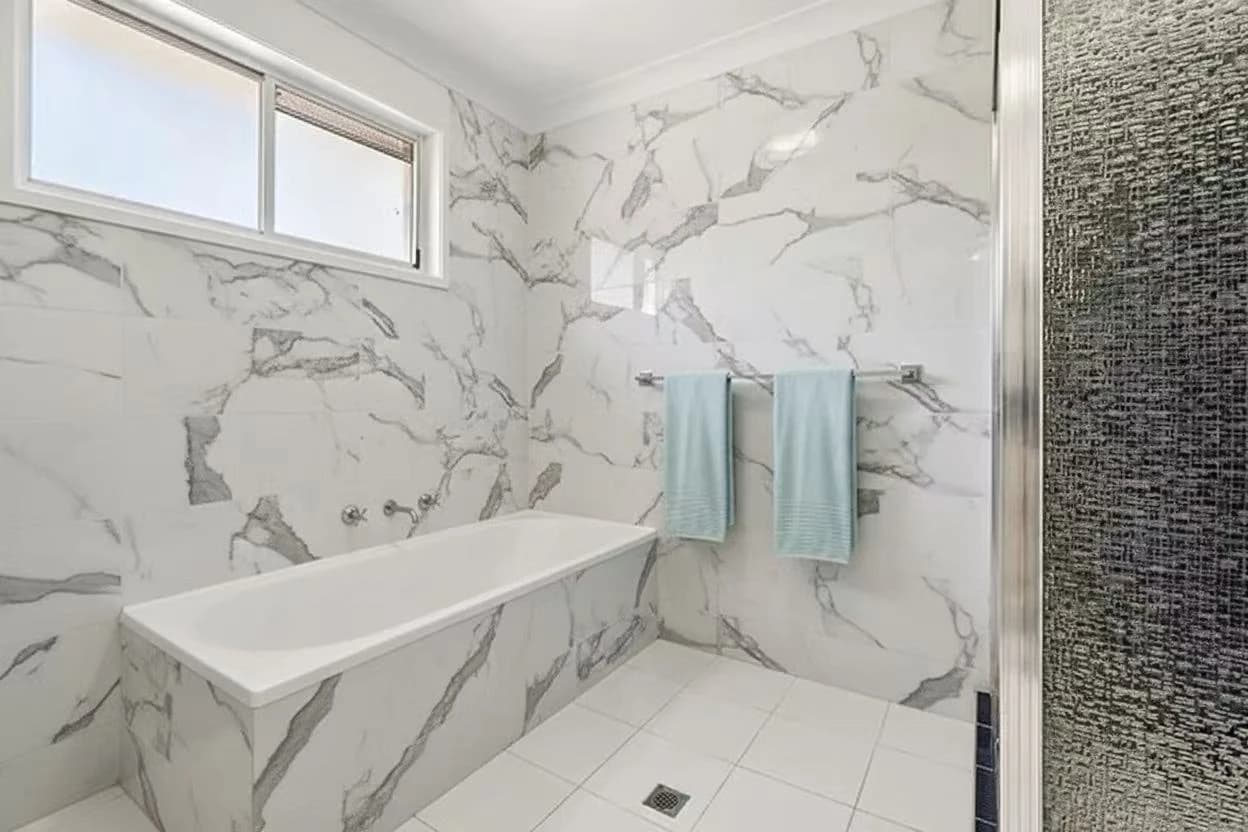
Bathroom Refresh
Process Overview
A clear process that starts with direction, refines the concept, and delivers either a client-ready office upgrade or market-ready property presentation with minimal disruption.
01 / Discovery
We identify goals, priorities and the strongest commercial or residential uplift direction.
02 / Design
A concept is developed to show workplace presentation or property presentation before delivery.
03 / Quotation
The concept is translated into a practical quote and clear project direction.
04 / Delivery
The upgrade is delivered efficiently with minimal disruption.
05 / Completion
The finished result is aligned to the business image or sale preparation outcome.
Ready to add the plus?
Start with the right path: commercial office upgrade or residential property assessment.
What happens next
01 Share your space
Send photos, plans, or book a site visit.
02 Review the direction
We prepare a visual direction for business image or buyer appeal.
03 Move into quote
Once the direction is clear, we provide quotation and delivery planning.
3D Visualisation · Fast Turnaround · Licensed Delivery